Small spaces & apartments
Furnishing a builder floor in Ghaziabad: working with the layout you inherit
An independent floor gives you space and a set of decisions already made for you. How to work with the fixed joinery, the beams and the staircase.
The short version
- The staircase, not the room, is usually what limits what you can buy. Measure its narrowest turn first.
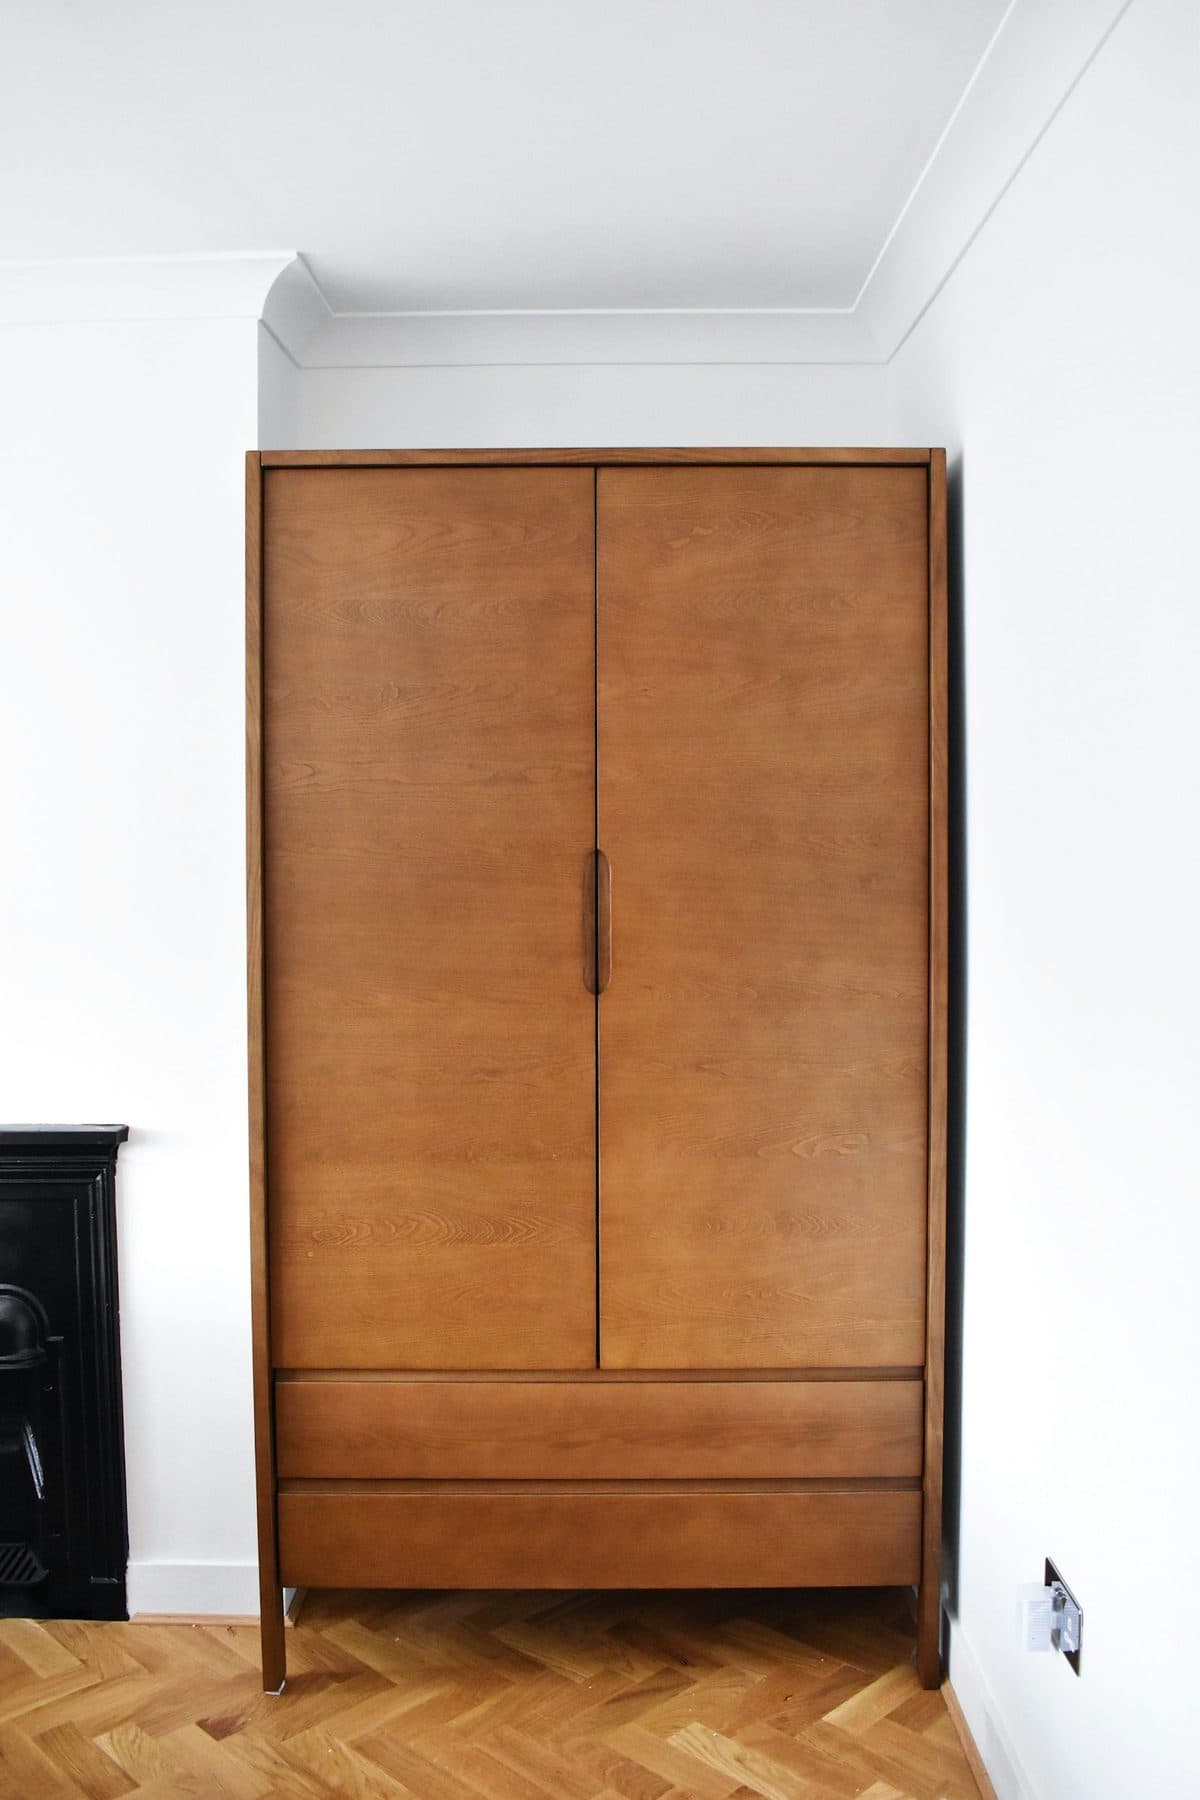
- Inherited wardrobes and cabinets are worth keeping if the carcass is sound. Refacing costs a fraction of replacing.
- Beams and pillars are the reason so much builder-floor furniture has to be made rather than bought.
- Deal with damp and ventilation before you put good furniture against an external wall.
5 minute read · published
An independent builder floor is a different proposition from a tower flat. You usually get more floor area for the money, higher ceilings in the older stock, and windows on more than one side. What you also get is a set of decisions already taken by somebody else: wardrobes already built into the bedrooms, a kitchen already fitted, beams running across rooms at odd places, and a staircase that determines what can physically come in.
Furnishing one well is mostly about working with those constraints rather than fighting them. This guide goes through them in the order they will actually bite.
Measure the staircase before anything else
There is no service lift. Every large piece goes up the stairs, and stairs in a builder floor almost always turn at a landing. The turn, not the width of the flight, is the constraint.
- The clear width of the flight, measured between the wall and the railing, not wall to wall.
- The landing. Its depth and width, because a long item has to pivot within it. This is the number that stops sofas.
- Headroom over the turn. The soffit of the flight above often comes lower than people expect.
- The door at the top and its diagonal, plus whether the door leaf itself can be lifted off its hinges.
- Balcony access as a fallback. On a first or second floor a piece can sometimes be craned or lifted over a balcony railing, and knowing the balcony opening's dimensions in advance turns a dead end into an option.
If the numbers do not work, there are three real answers: a knock-down design where the arms, legs and back detach; a modular sofa that arrives as sections; or a piece assembled in the room from parts. All three are routine for made-to-order work and impossible for something already welded together in a warehouse, which is why access is one of the strongest arguments for having furniture made. There is more on that in made to measure versus ready made.
What to do with the joinery you inherit
Most builder floors come with wardrobes and sometimes a TV cabinet already built in. The quality varies enormously, and the decision is not keep-or-replace but which of three things to do.
| Condition | Do this | Roughly what it involves |
|---|---|---|
| Carcass sound, shutters tired | Reface | New shutters, handles and hinges on the existing box |
| Carcass sound, interior badly planned | Refit the inside | New shelves, hanging rails and drawers within the same opening |
| Swollen at the base, or soft to press | Replace | Water damage in board does not recover; strip out and build again |
| Doors bind, or the unit is out of plumb | Assess before deciding | Sometimes the wall has moved, not the wardrobe |
Press the bottom 15 cm of any built-in wardrobe with your thumb. If the board gives, it has taken water at some point and it will not stop. That is the one condition where refacing is money thrown away. Everything else is usually salvageable, and refacing a sound carcass costs a fraction of a new made-to-measure wardrobe.
Beams, pillars and rooms that are not rectangles
Builder floors are frequently built to the plot rather than to a plan, which leaves beams crossing rooms, a pillar standing in a corner, and bedrooms that are 20 cm out of square. Standard-sized furniture meets these badly: a 200 cm wardrobe in a 205 cm alcove leaves a 5 cm gap that collects dust forever.
- Fill the alcove exactly. Anywhere there is a recess between two walls or a wall and a pillar, a piece built to that opening looks intentional and wastes nothing. This is the single best use of made-to-measure work in a builder floor.
- Stop below the beam, deliberately. Do not try to fit around a beam with a notch. Build to just under it and let the beam read as the top edge.
- Measure at three heights. Walls are rarely parallel. Take the width at floor level, at waist height and near the ceiling, and design to the smallest.
- Use the depth you have. A 45 cm alcove will not take a 60 cm wardrobe, but it takes a very good bookcase, a study desk or a shallow shoe unit.
- Keep freestanding pieces off the odd walls. Put the sofa and the bed on the straightest walls and give the awkward ones to built-in work.
Damp, ventilation and where not to put good furniture
Ground and first floors in older builder stock can hold moisture in the external walls, and a shared party wall with no cavity behaves the same way. Wood and upholstery both suffer, and the damage is slow enough that people only notice it after a monsoon or two.
- Leave 5 to 10 cm of air between the back of any large piece and an external wall. It costs nothing and it is the most effective single precaution.
- Do not build a fitted wardrobe against a wall that shows tide marks or blistering paint until the wall has been dealt with.
- Prefer plinths and visible legs on the ground floor, so that a wet floor during cleaning does not sit against a board edge.
- Keep at least one window in each room openable and use it. Cross ventilation for an hour a day does more for furniture in August than any product will.
The seasonal routine for all of this, before summer and after the monsoon, is in caring for furniture through the summer and monsoon.
Using the space a builder floor actually gives you
It is worth ending on the upside, because these floors have real advantages over a tower flat and most people under-use them.
- Two aspects of light. With windows on more than one side you can place seating to catch morning light and still keep the upholstery out of the afternoon beam.
- The landing or lobby. Usually wasted. A shallow bench with shoe storage under it and hooks above turns it into the most useful square metre in the house.
- The terrace or the front balcony. Even a small one takes two chairs and a side table, and it makes the living room feel like it extends outward.
- Height. Where ceilings are generous, a taller headboard or a floor-to-ceiling storage wall brings a room into proportion without taking any floor.
Before you order for a builder floor
- Staircase flight width, landing depth and headroom over the turn
- The top door frame and its diagonal, and whether the leaf lifts off
- Every alcove measured at three heights
- Beam heights where a tall piece is planned
- The thumb test on the base of every inherited wardrobe
- Which walls show any sign of damp
- Whether the piece can be delivered knocked down and assembled upstairs
Frequently asked
How do I get a sofa up a narrow staircase?
Measure the clear width of the flight, the landing where the sofa has to pivot, and the headroom over the turn, then compare those with the sofa's depth and height rather than its length, because it travels on its side. If it will not go, choose a knock-down design with detachable arms and legs, a modular sofa that arrives in sections, or a piece assembled in the room.
Should I replace the wardrobes that came with a builder floor?
Not automatically. If the carcass is sound, new shutters, hinges and handles or a new internal layout will transform it for a fraction of the cost of replacement. Press the bottom 15 cm of the board with your thumb: if it gives, the unit has taken water and should be replaced, because swollen board does not recover.
What is the best way to use an alcove or a recess?
Have a piece built to the exact opening. A wardrobe, bookcase or desk built to an alcove looks intentional and wastes none of the depth, whereas a standard-sized unit leaves gaps that collect dust. Measure the width at floor level, waist height and near the ceiling and design to the smallest of the three, since walls are rarely parallel.
Topics
- apartments
- Ghaziabad
- layout
- made to measure
- storage
Written by the team at Furniture Future. General guidance only: measurements and specifications vary by design, so confirm the figures for the piece you are ordering.