Small spaces & apartments
Furniture for a small apartment: a room-by-room plan for a Noida 2BHK
A compact 2BHK does not need clever furniture so much as correctly sized furniture. Here is the room-by-room version, with the numbers.
The short version
- Scale is the whole game. Three correctly sized pieces beat six clever ones.
- Buy up, not out: a tall slim unit stores more than a low wide one and takes less floor.
- In a combined living and dining space, let one piece define each zone rather than filling both.
- Measure the service lift before you fall in love with anything. It is the constraint that cannot be negotiated.
6 minute read · published
A compact 2BHK in a Noida high-rise is a well-made flat with a specific set of constraints: one combined living and dining space, a master bedroom that takes a queen comfortably and a king awkwardly, a second bedroom that has to work as a bedroom and something else, one or two balconies, and rooms with a full wall of glass on one side and nothing usable on the others.
None of that calls for gimmicky furniture. It calls for correctly sized furniture, chosen in the right order. Most small flats feel cramped because of two or three pieces that are 15 cm too big, not because they lack folding tables.
The three rules that do the most work
- Fewer, larger, correctly placed
- One properly sized sofa reads as calm. A two-seater plus two mismatched chairs plus a pouf reads as clutter, even though it occupies less floor. Visual noise makes a room feel smaller than furniture does.
- Show the floor and show the walls
- Furniture on visible legs, and 10 to 15 cm of clear wall at each end of a unit, both make a room read larger. Wall-to-wall built-ins in a small room do the opposite.
- Use height, not footprint
- A 200 cm tall, 40 cm deep unit holds more than a 90 cm tall, 60 cm deep one and gives you back a third of a square metre. In a flat where floor area is the expensive thing, that is the trade to make every time.
The living and dining space
This is one room doing two jobs, and the mistake is to furnish it as two half-rooms. Decide which end the sofa belongs at by looking at where the balcony door and the main walkway are, then let the dining table take what is left.
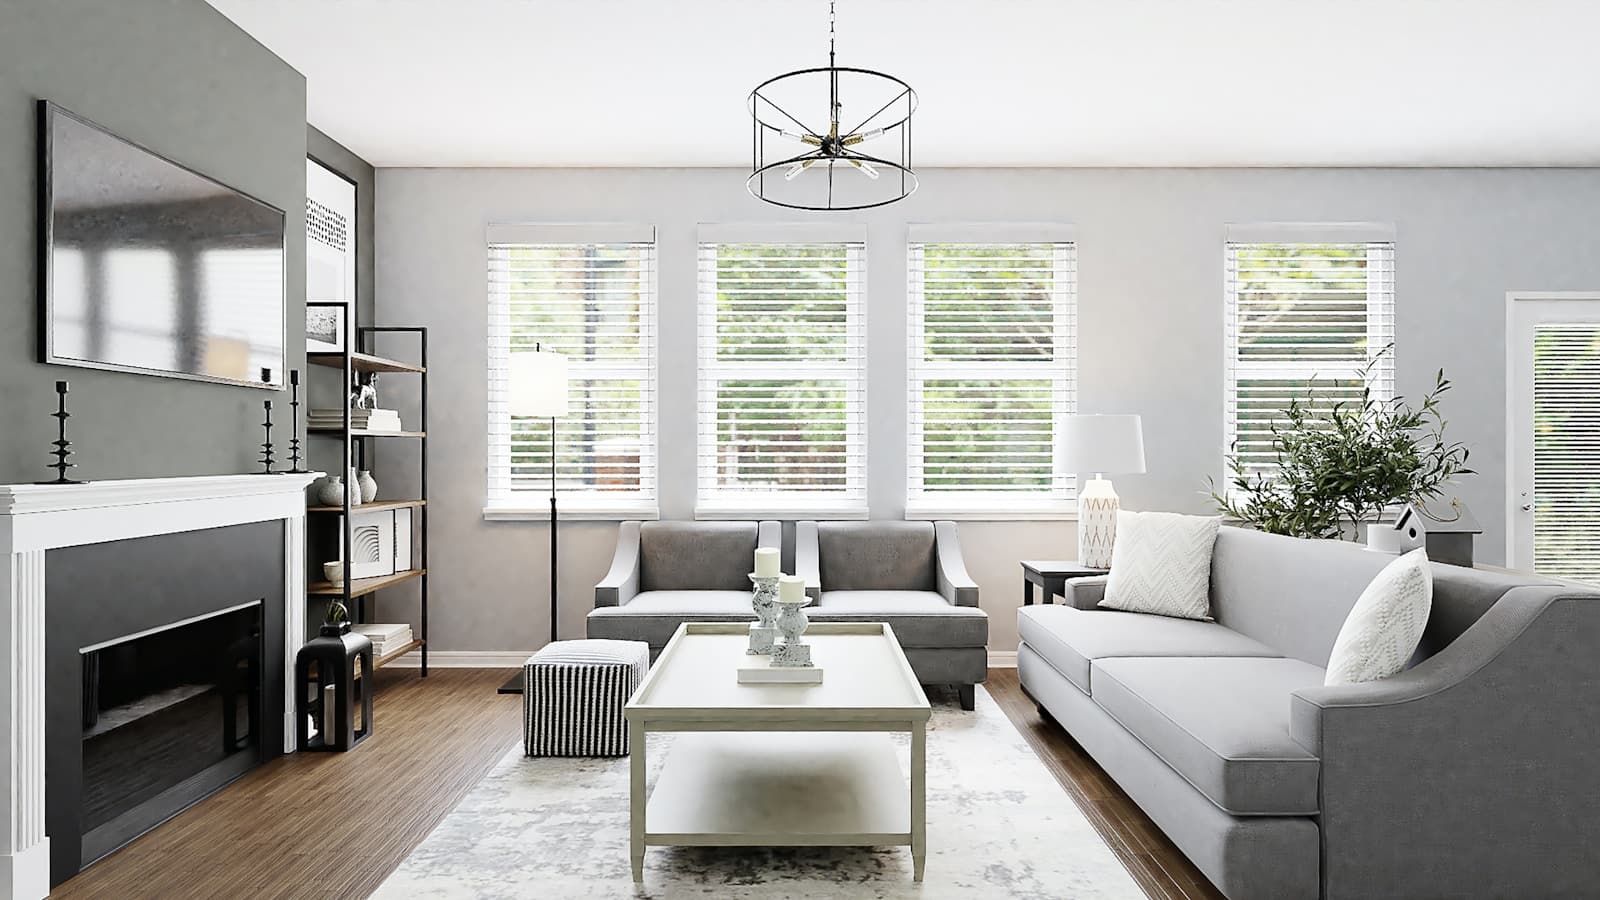
- Sofa: a slim-armed three-seater around 180 cm, or a two-seater. Slim arms give back 30 cm of length for nothing. Keep overall depth to 85 to 90 cm.
- Consider an L-shape with a short return. In a corner, an L-shape uses space a straight sofa wastes and seats more. Keep the return under about 170 cm so it does not cut into the walkway. The sofa size guide has the method for setting the two leg lengths.
- Centre table: round, and small. A round table has no corners to catch a shin in a tight walkway, and a 70 to 80 cm diameter is plenty. Leave 40 cm between it and the sofa.
- TV: wall mounted, with a slim unit under it. A wall-mounted screen with a wall-hung media unit keeps the floor clear, which is the single most effective thing you can do in a narrow living room.
- Dining: a four-seater, round or square, not rectangular. A 90 cm round table seats four and needs less clearance than a rectangle of the same capacity. An extendable table gives you six when you need six.
The master bedroom
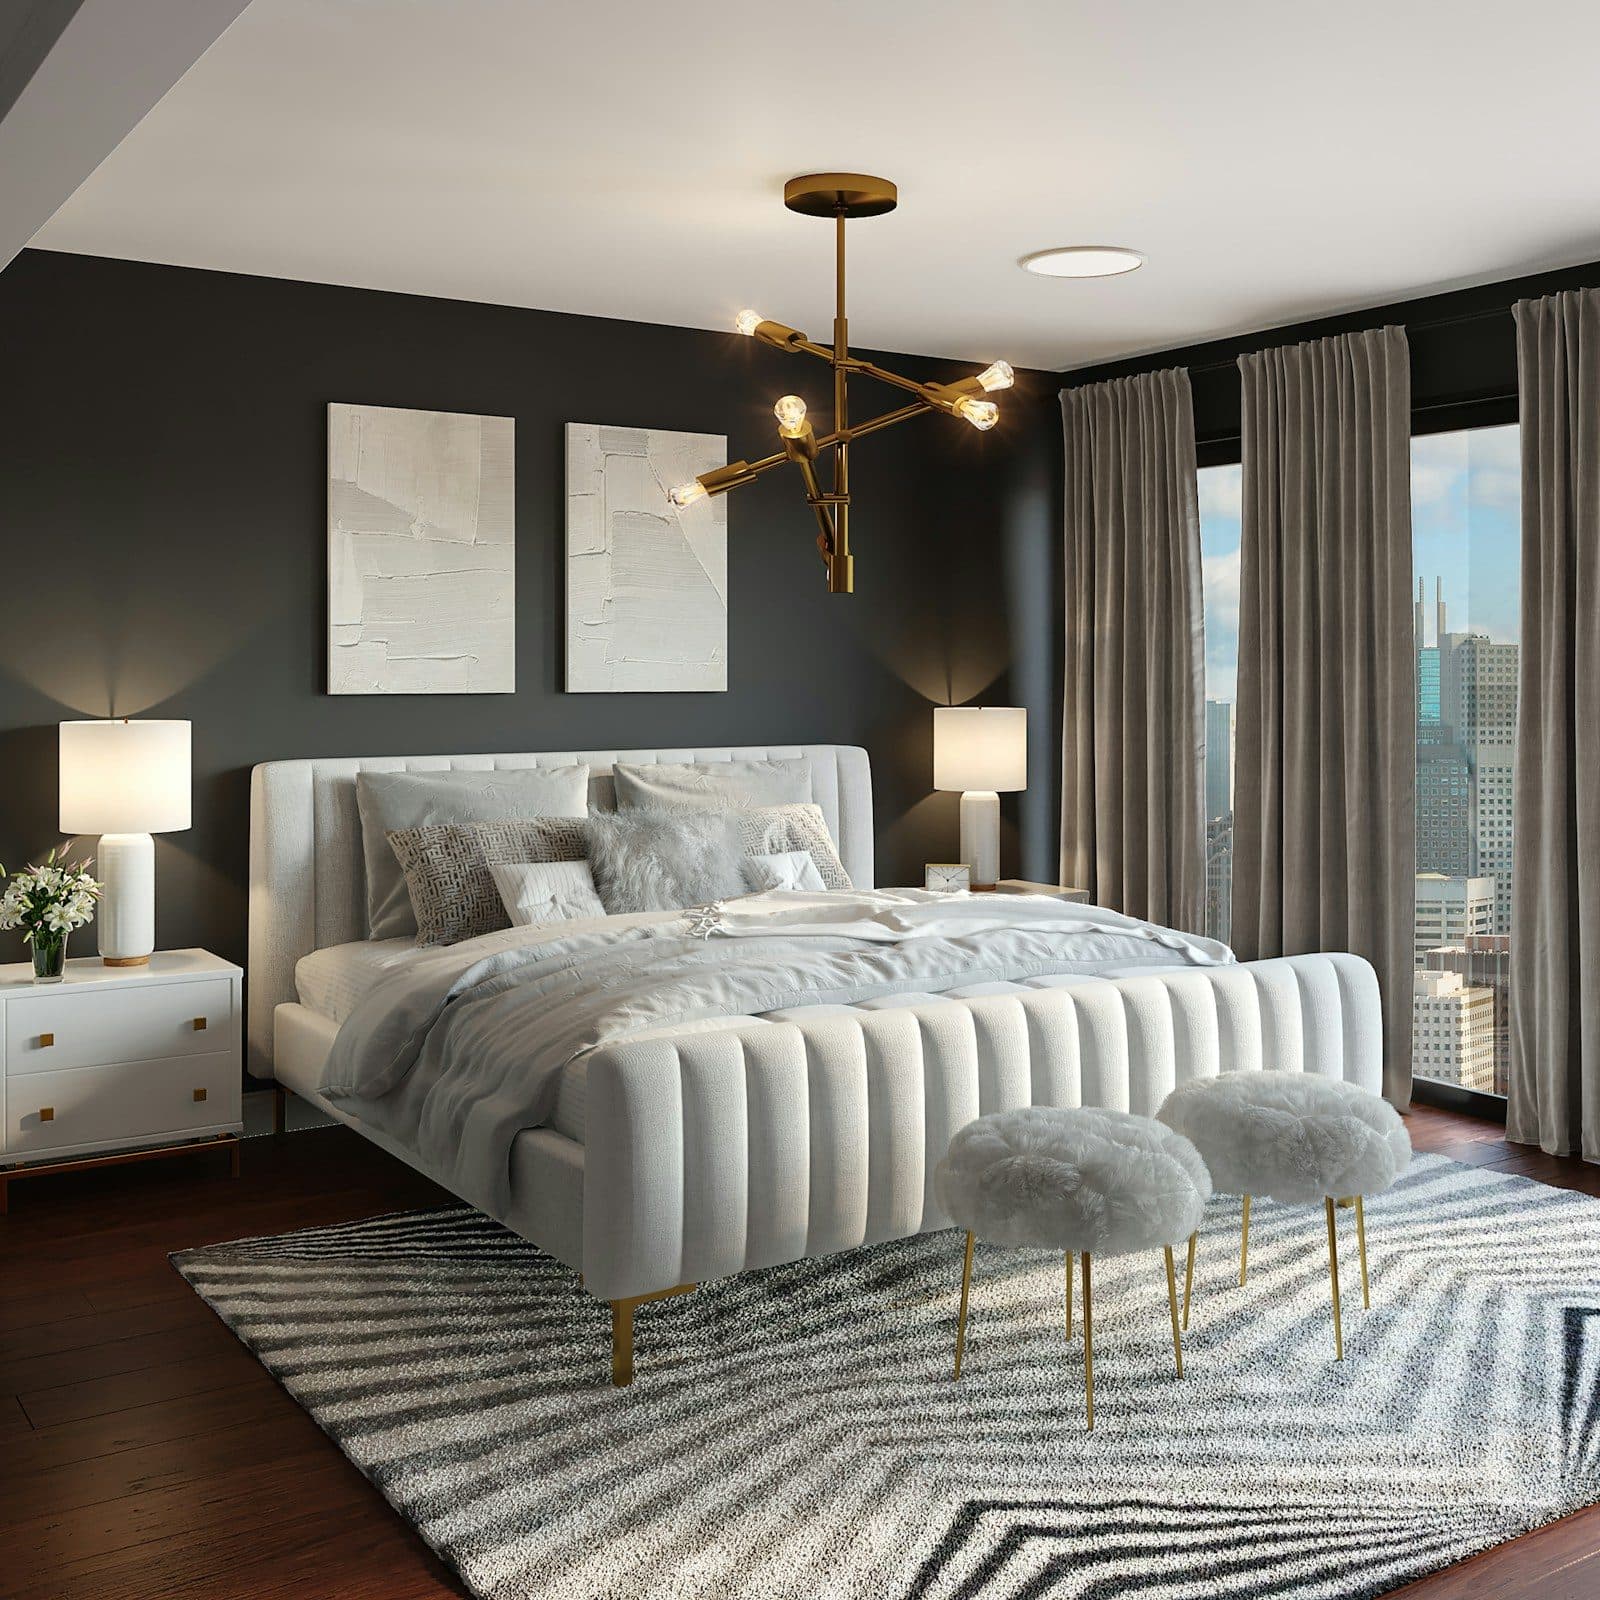
The recurring dilemma here is queen or king. The room measures large enough for a king on paper, and then the wardrobe door will not open. Work it out properly: a king frame is about 195 to 215 cm wide overall, and you need 60 cm to walk on at least one side, 75 to 90 cm where a hinged wardrobe door swings.
- In most compact masters, a queen with two side tables lives better than a king with none. A side table you can put a glass of water on is used every single night. Twelve extra inches of mattress width is not.
- Choose sliding wardrobe doors if the bed is close. Sliding doors need no swing clearance at all, which can be the difference that makes a king possible.
- Storage in the bed, if the wardrobe is not enough. Hydraulic lift-up storage holds the quilts and the suitcases. See how to choose a bed for the difference between hydraulic and drawer bases.
- A low headboard, or a full-wall panel. Both work in a small room. It is the mid-height headboard with a gap above it that makes a low ceiling look lower.
The second bedroom, which is never only a bedroom
In a two-bedroom flat the second room is usually a guest room, a study and a store at the same time. Pick the two jobs it does most and design for those; a room that tries to do four does none of them.
| Mostly used as | The bed to use | What else fits |
|---|---|---|
| Guest room | Single or double, storage base | A slim wardrobe and one chair |
| Study with occasional guests | Single against the long wall, or a daybed | Full-depth desk, tall bookshelf |
| Child's room | Single with drawer storage | Desk that grows, low open shelving |
| Store room with a bed in it | Double with hydraulic storage | Floor-to-ceiling wardrobe on one wall |
A single bed pushed lengthways against a wall with bolsters turns into a daybed during the day and gives back most of the floor. It is the oldest trick in a small flat and still the best one.
Dual-purpose pieces that are actually worth it
Convertible furniture is oversold. Mechanisms fail, and a piece that does two things badly is worse than a piece that does one thing well. These are the ones that earn their place in a small flat.
- A storage bed. The largest usable volume in the flat, and it costs no floor area at all.
- A storage ottoman or bench. Extra seating, a footrest, and somewhere for the things that have no home. Put it at the foot of the bed or by the door.
- Nesting side tables. Two surfaces when guests come, one footprint the rest of the time.
- A tall slim shoe and utility unit by the entrance. 30 to 35 cm deep is enough, and it stops the entrance becoming a pile.
- An extendable dining table. Four every day, six twice a month. Check the mechanism is metal and that you can operate it alone.
What to be sceptical about: sofa-cum-beds used as a daily bed, wall beds in a rented flat, and any piece whose selling point is a hinge. If a guest sleeps over twice a year, a good sofa and a mattress in the wardrobe beats a compromised sofa every night of the year.
Getting it into the flat
High-rise delivery has its own constraints, and they are worth checking before you order rather than after. In most complexes, large items go up the service lift and only during hours the society allows.
Measure and confirm before ordering
- Service lift: internal width, depth and door opening, plus the ceiling height inside it
- Whether the lift can be booked, and the hours the society permits deliveries
- The turn from the lift lobby into your corridor
- Your main door frame, including its diagonal
- The narrowest internal doorway the piece must pass through
- Whether the piece can be delivered knocked down and assembled inside
If the lift will not take a 210 cm sofa, that is not the end of the design. A made-to-order piece can be built with detachable arms and legs, or as modular sections that assemble in the room. It is the most common reason people choose to have furniture made rather than bought: read made to measure versus ready made for how that decision goes.
The order to buy in
Buy the big, fixed things first, because everything else adapts to them and they are the ones with lead times. Sofa and beds, then storage, then dining, then the small pieces that finish the room. Almost nobody regrets buying the small things last.
Frequently asked
What kind of sofa is best for a small apartment?
A slim-armed three-seater around 180 cm long with an overall depth of 85 to 90 cm, on visible legs. Slim arms and exposed legs give back length and make the floor read as continuous. In a corner, an L-shape with a return under about 170 cm can seat more people in the same footprint.
Should I buy a queen or a king bed in a 2BHK?
In most compact master bedrooms a queen is the better choice, because it leaves room for side tables on both sides and for a wardrobe door to open. A king works if the wardrobe has sliding doors or sits on the wall behind the headboard. Check that you have 60 cm of walking space on at least one long side and 75 to 90 cm where a hinged door swings.
Where should storage go in a small flat?
Upwards and inside existing footprints. A tall, shallow unit stores more than a low, deep one for a third of the floor area, and a storage bed uses volume that would otherwise be empty. Keep 10 to 15 cm of clear wall at each end of a unit rather than running it wall to wall, which makes the room read wider.
What if the furniture does not fit in the service lift?
Measure the lift's internal width, depth and door opening before ordering. If a piece will not fit, a made-to-order design can be built with detachable arms and legs, or as modular sections assembled inside the room. Send the lift dimensions along with the room measurements and the design can be planned around both.
Topics
- small spaces
- apartments
- Noida
- sofas
- beds
- layout
Written by the team at Furniture Future. General guidance only: measurements and specifications vary by design, so confirm the figures for the piece you are ordering.